
Your backyard is the last unfinished room of your home.
You’ve finished every room inside. Let’s design the one out back. Not sure what you want yet? That’s our job. A whole-yard plan, measured on site and priced to build, in your hands in 5 business days.
Book your free consult15 years designing and building outdoor spaces in Greater Cincinnati.
You bring the yard and the wish list. We’ll bring the visuals and the options.
Free Consult
A 30-minute phone conversation about your property, the challenges you’re looking to overcome, your timing and your budget. No cost, no pressure. We’ll assess whether we’re a good fit for your needs before any invoice.
Design Brainstorm Meeting
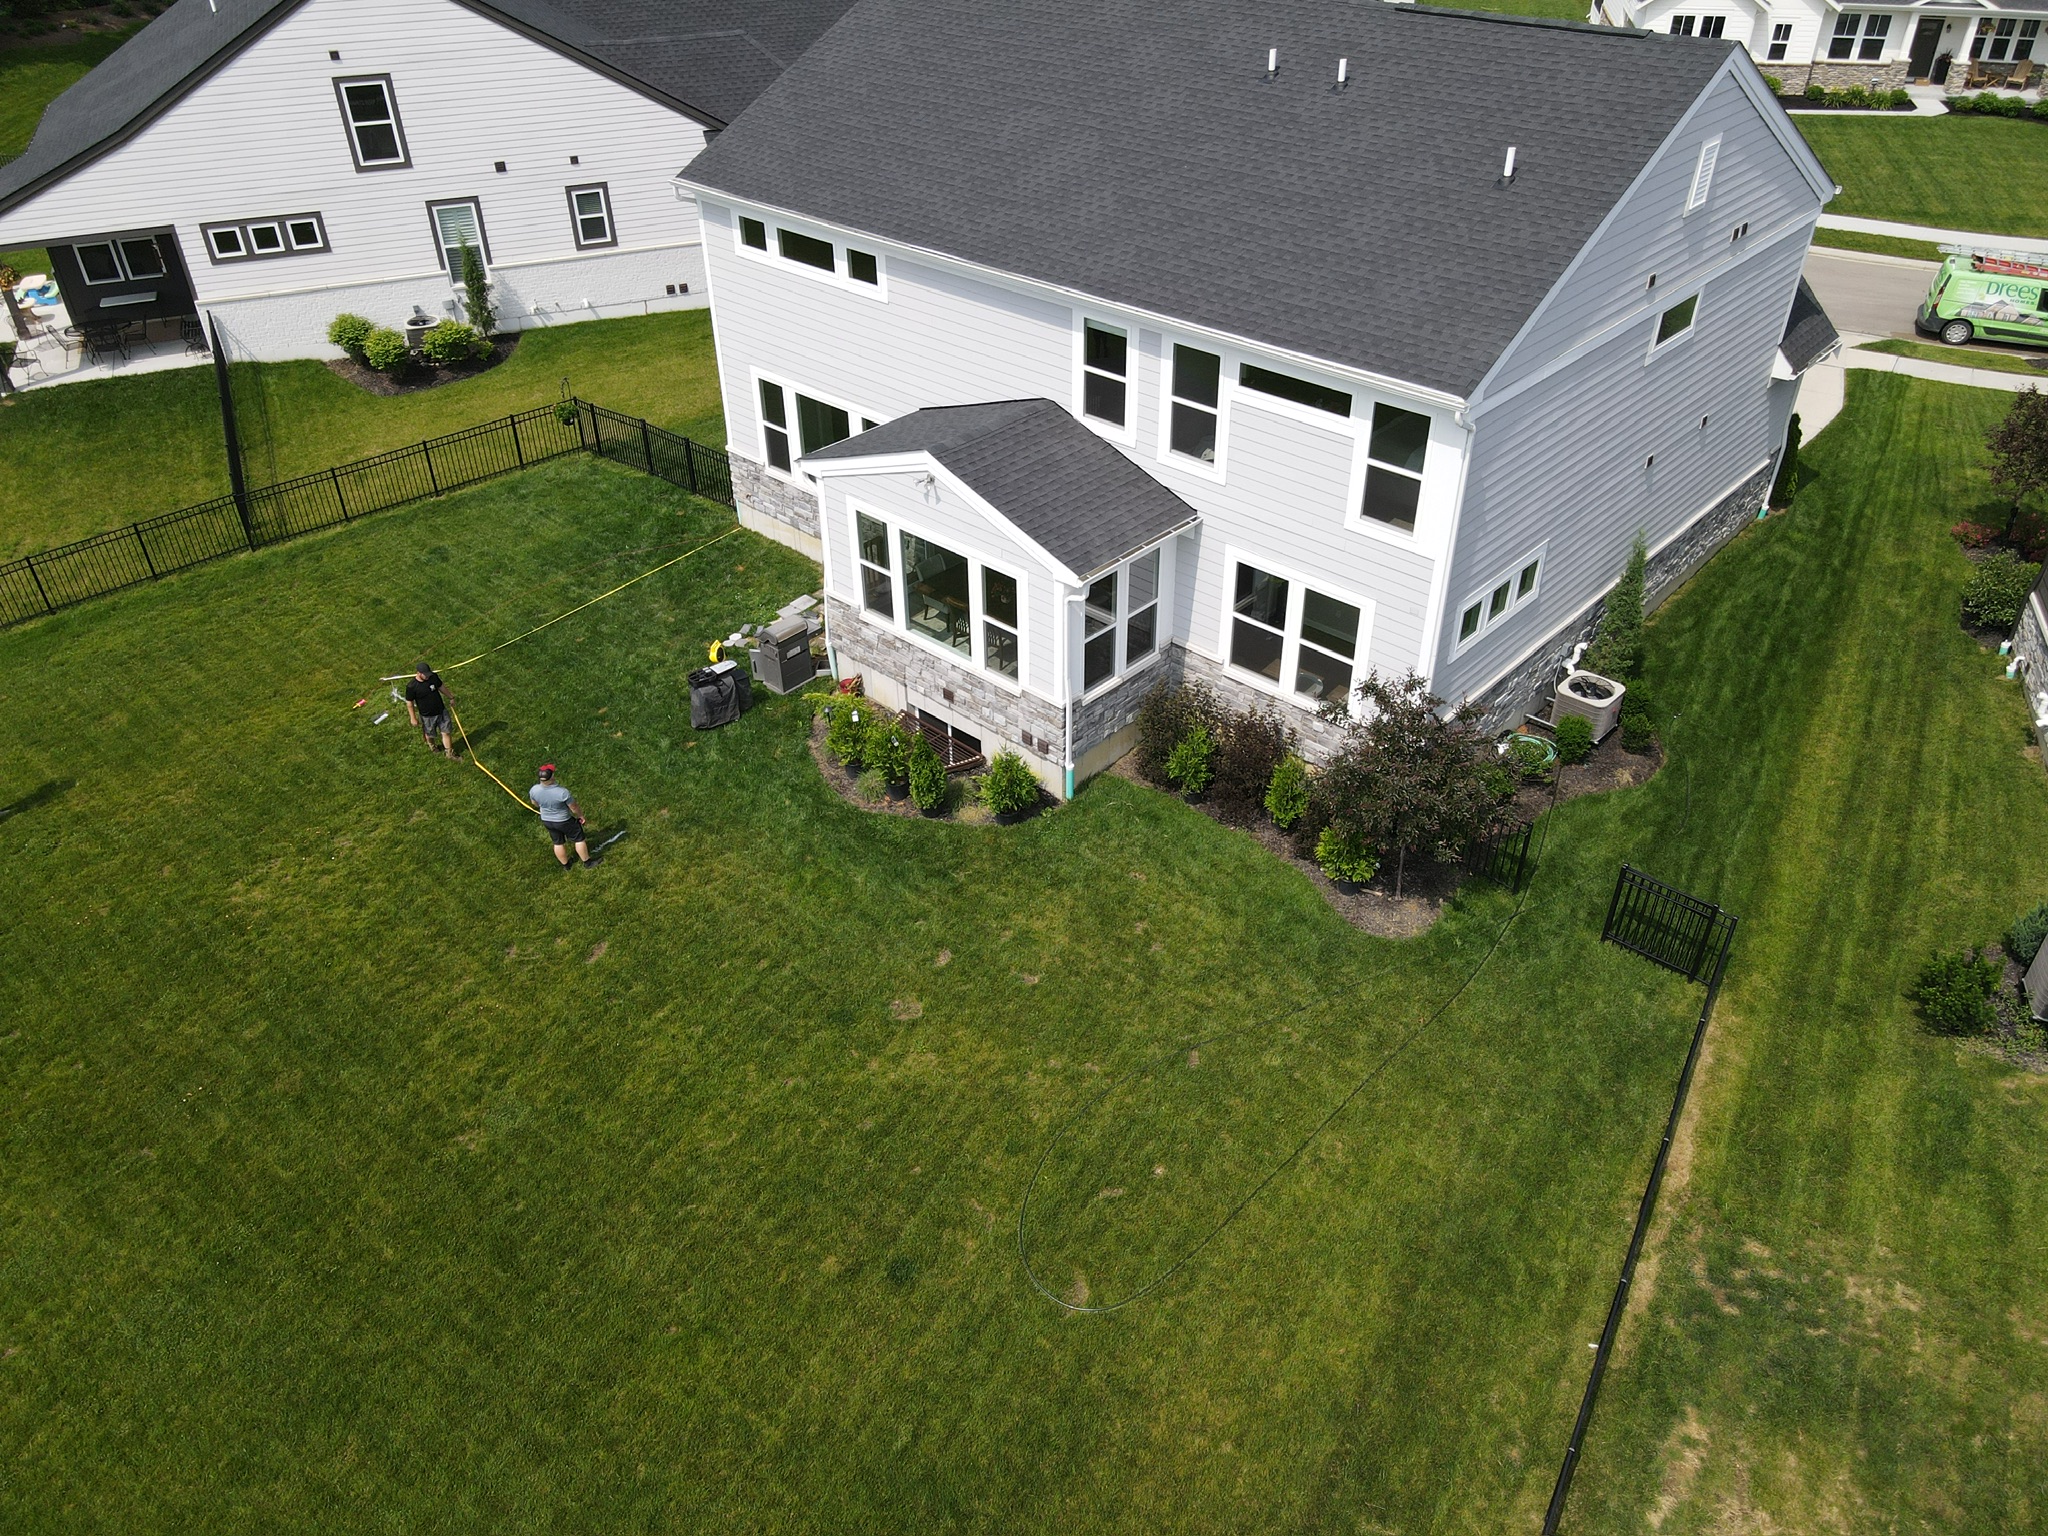
We walk your yard, measure every slope and corner, and ask how you live and who you host. You can bring a vision board with photos, or have absolutely no idea what you want. We’ll help get the ideas flowing.
Your Plan
In 5 business days: what to build first, what can come next, and ideas for someday.
Design Review Meeting
We walk you through options for your first phase. We’ll give ballpark pricing to help you decide.
Receive your estimate
Once we nail down your design concept, we’ll build out a precise estimate for the installation.
Ready to build?
Book and submit your deposit within 30 days and your $750 comes off the project. Not ready yet? The plan is yours to keep.
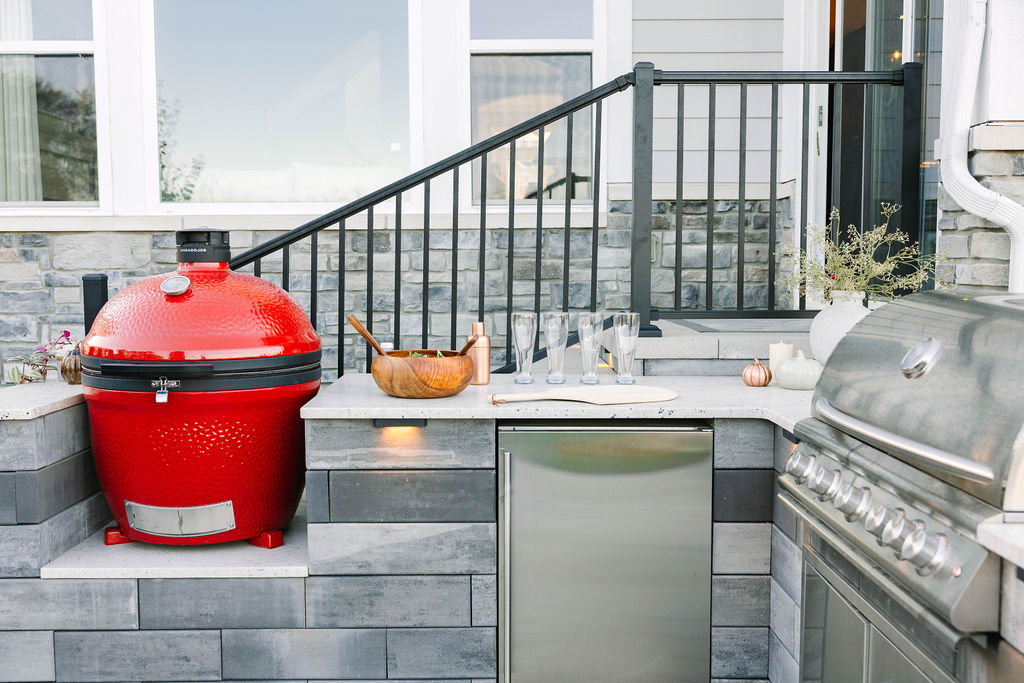
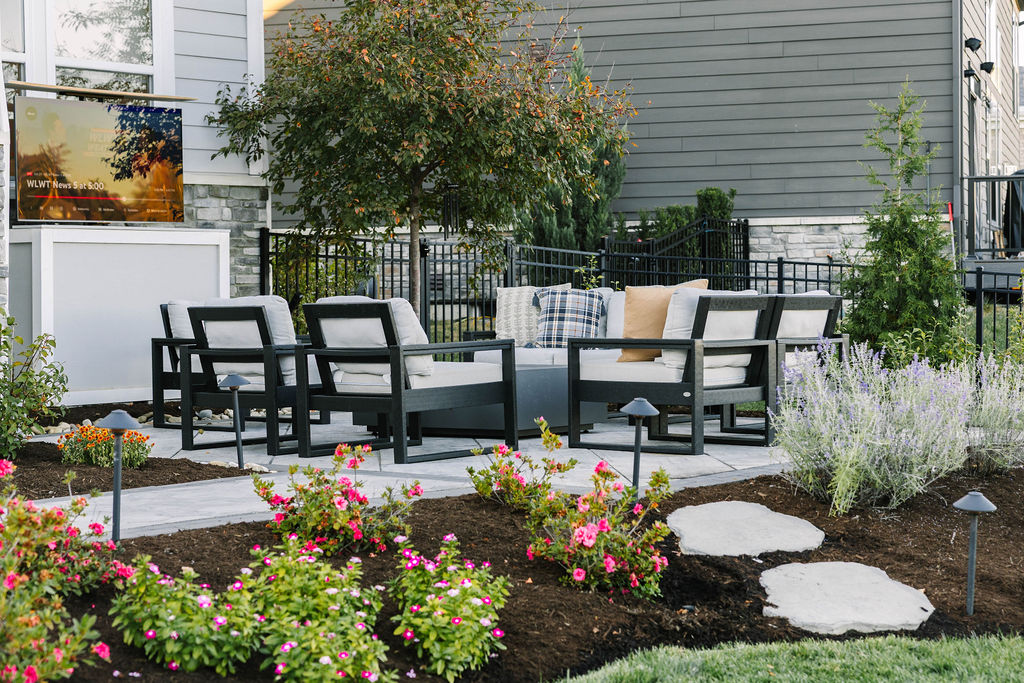
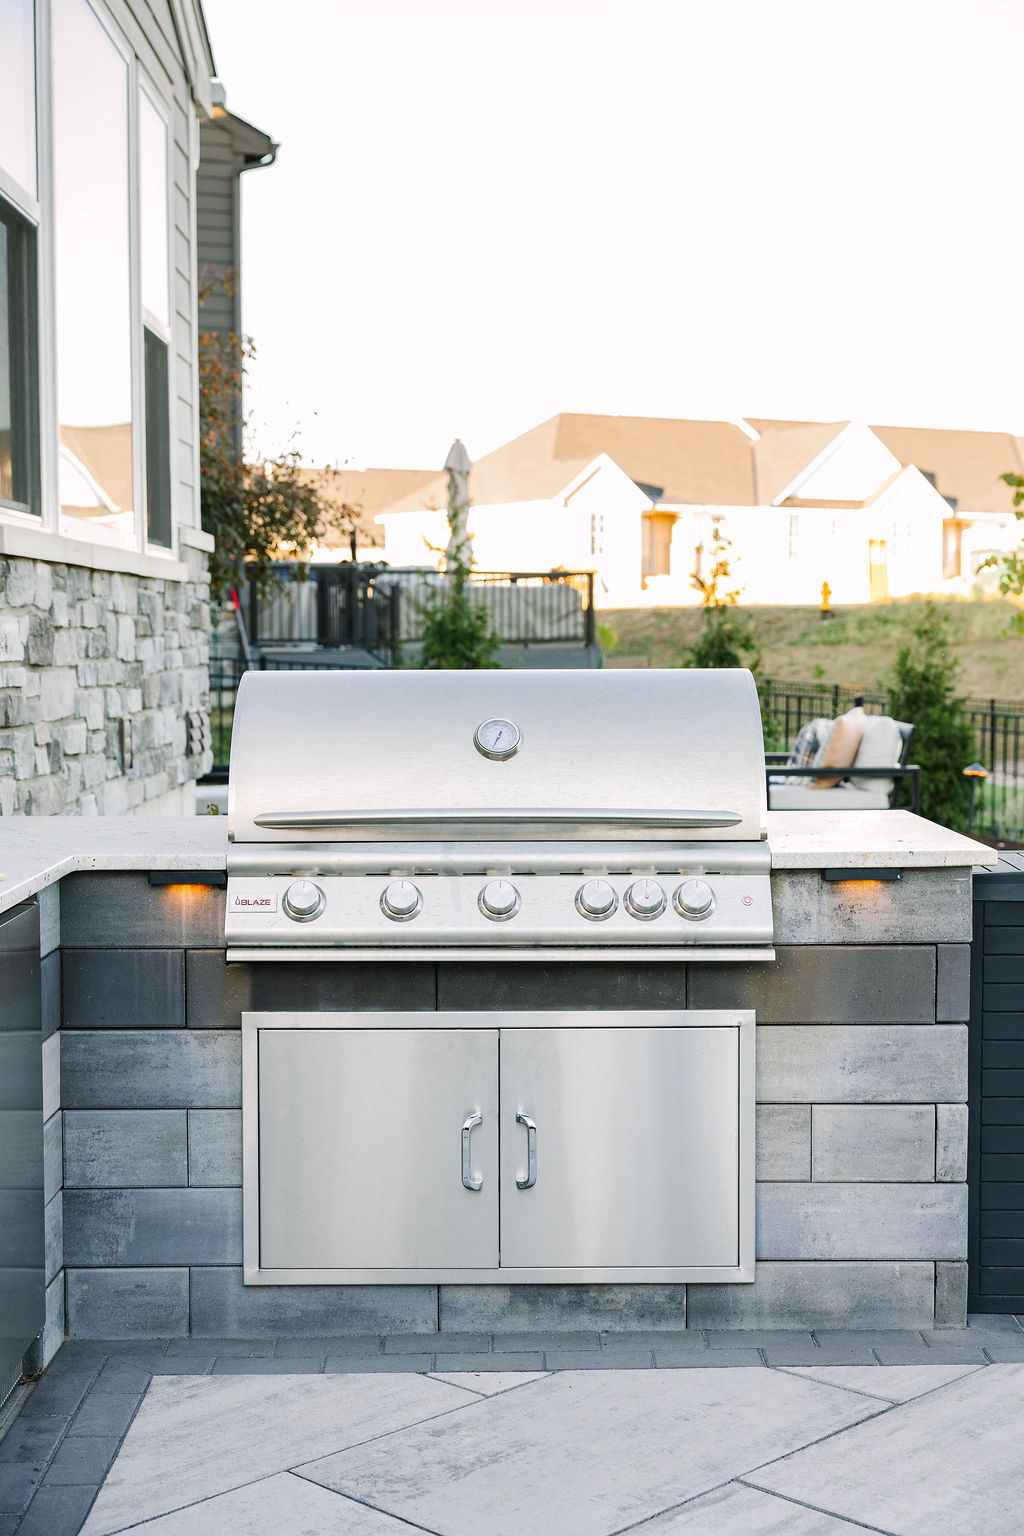
Watch a backyard become the best room in the house
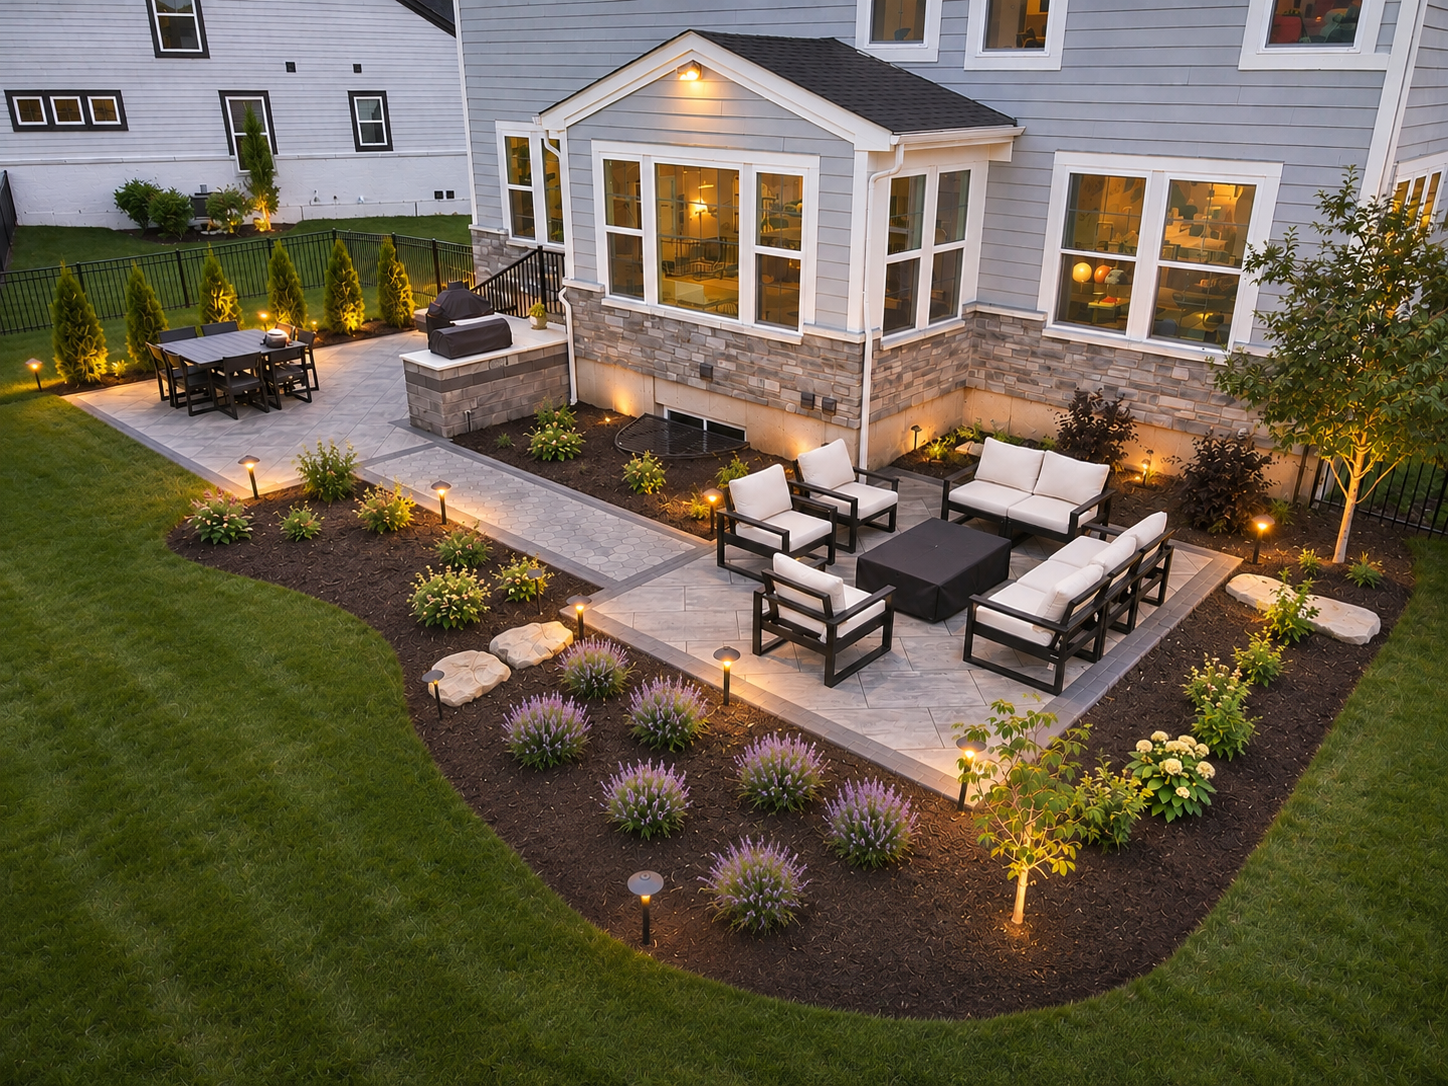
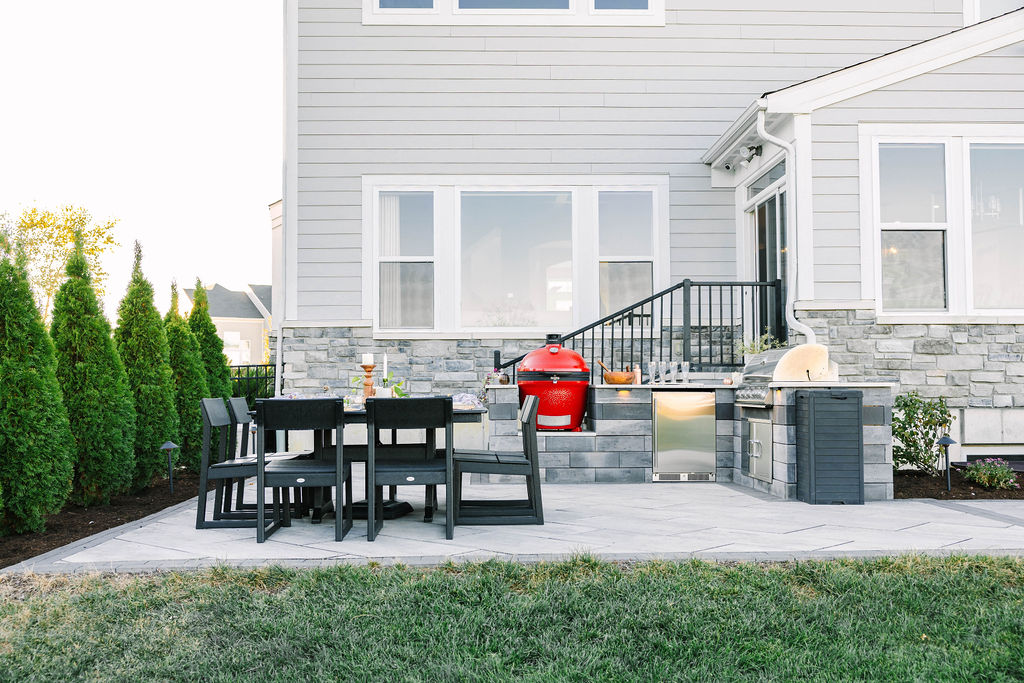
Check out an installed project in a new construction neighborhood in Villa Hills, KY. This home was built by Fischer Homes in the Mitchell Floor Plan.


In their words
Hear from the homeowners about their project experience.
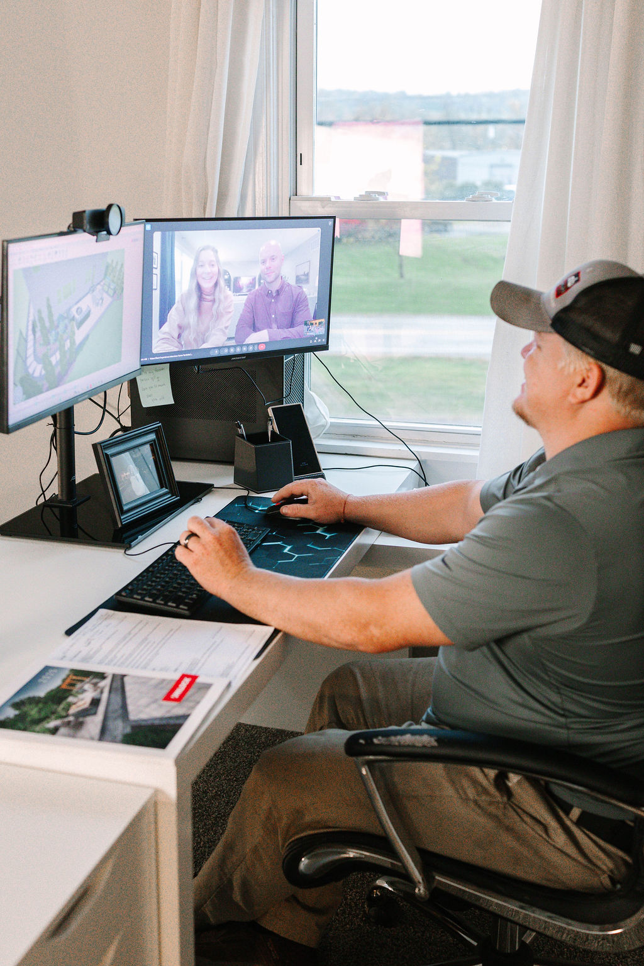
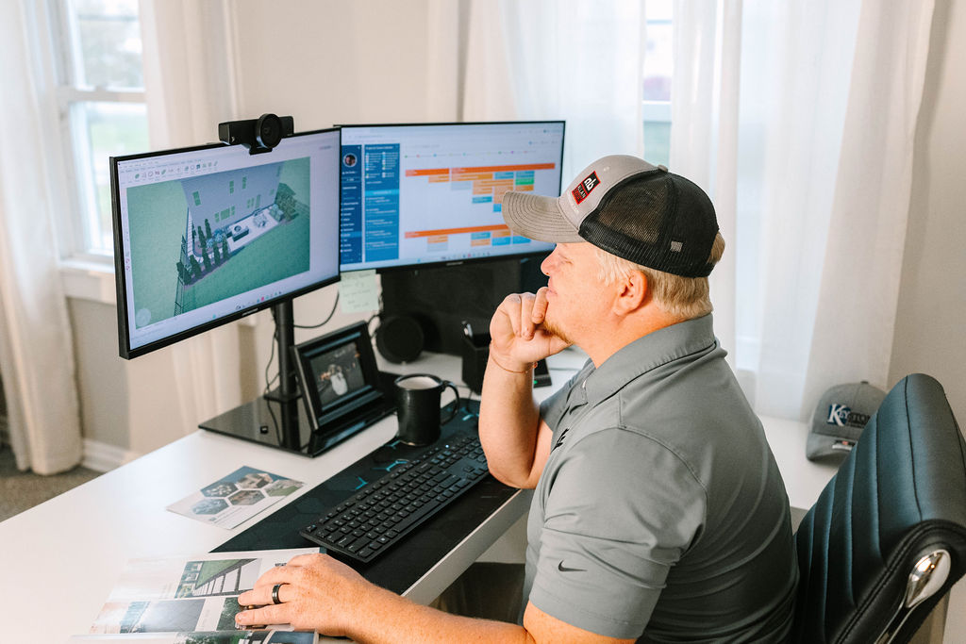
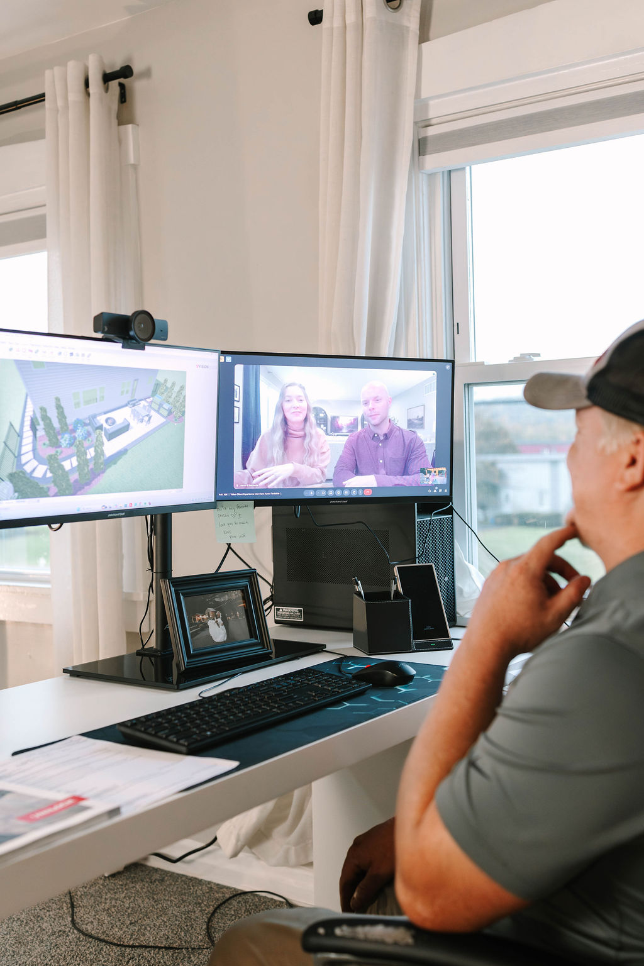
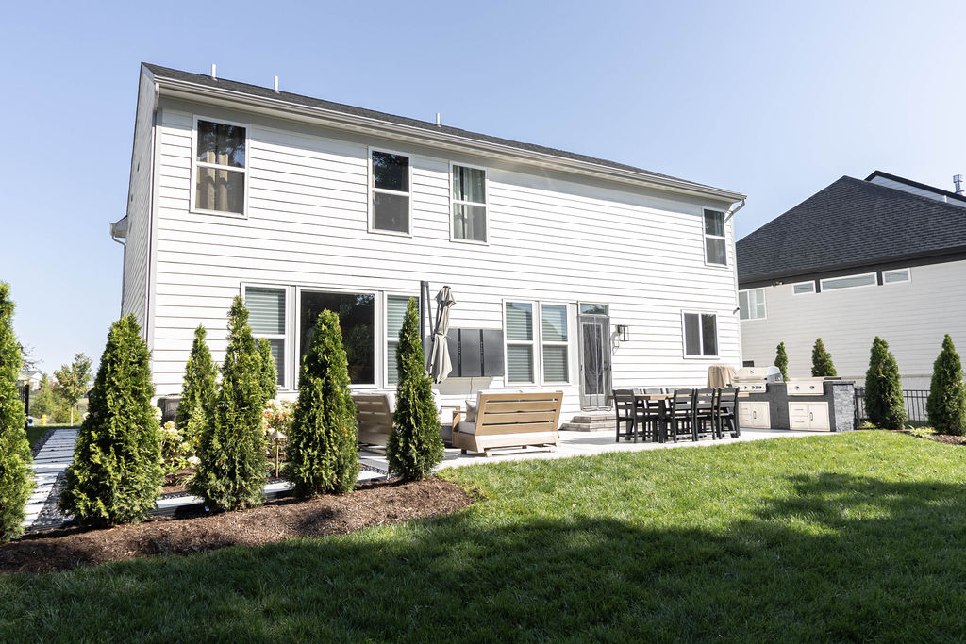
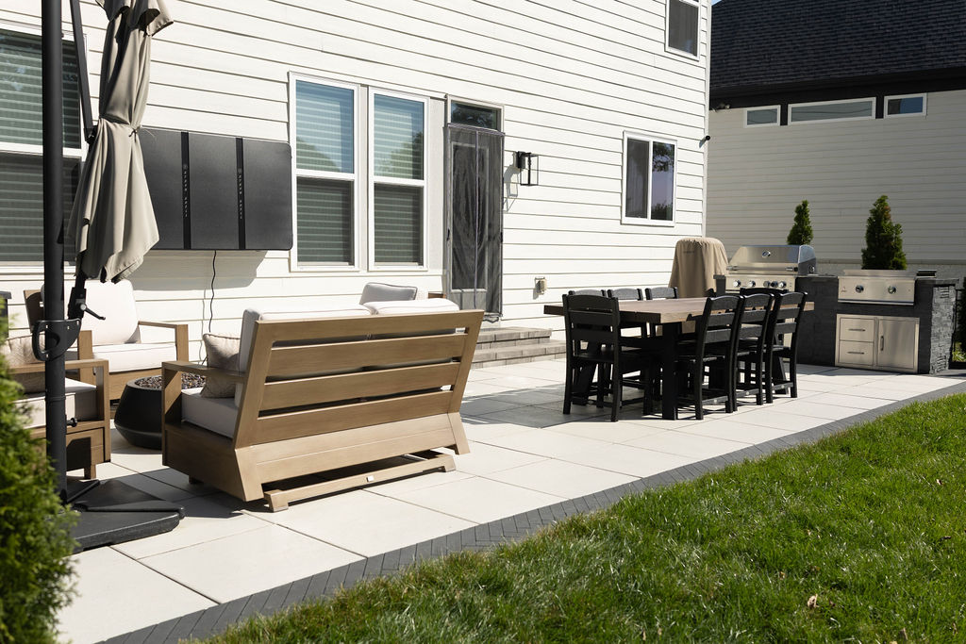
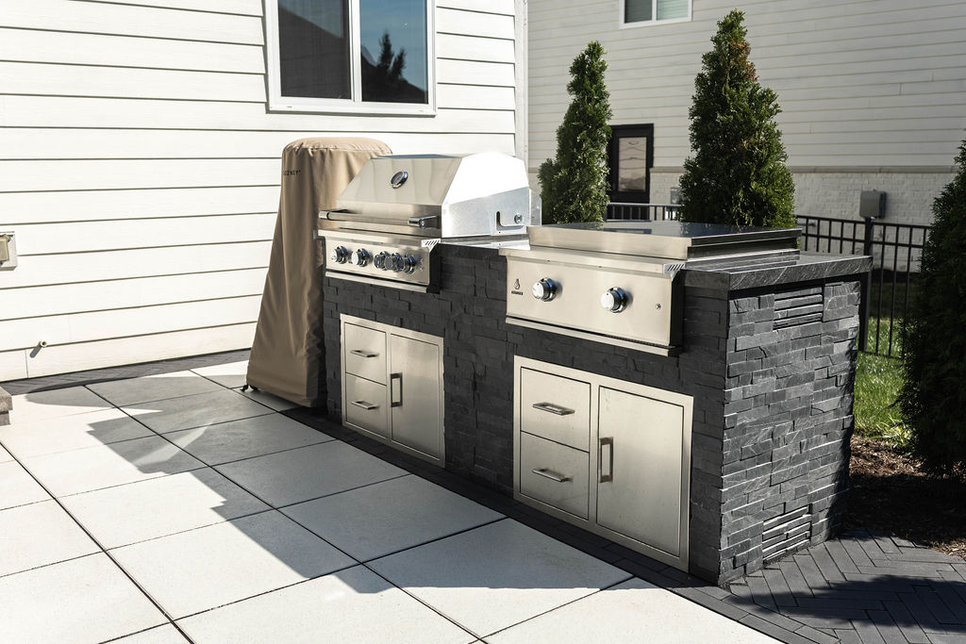
From the plan on screen to the patio out back
Another new-build backyard, planned with the homeowners and built to match.
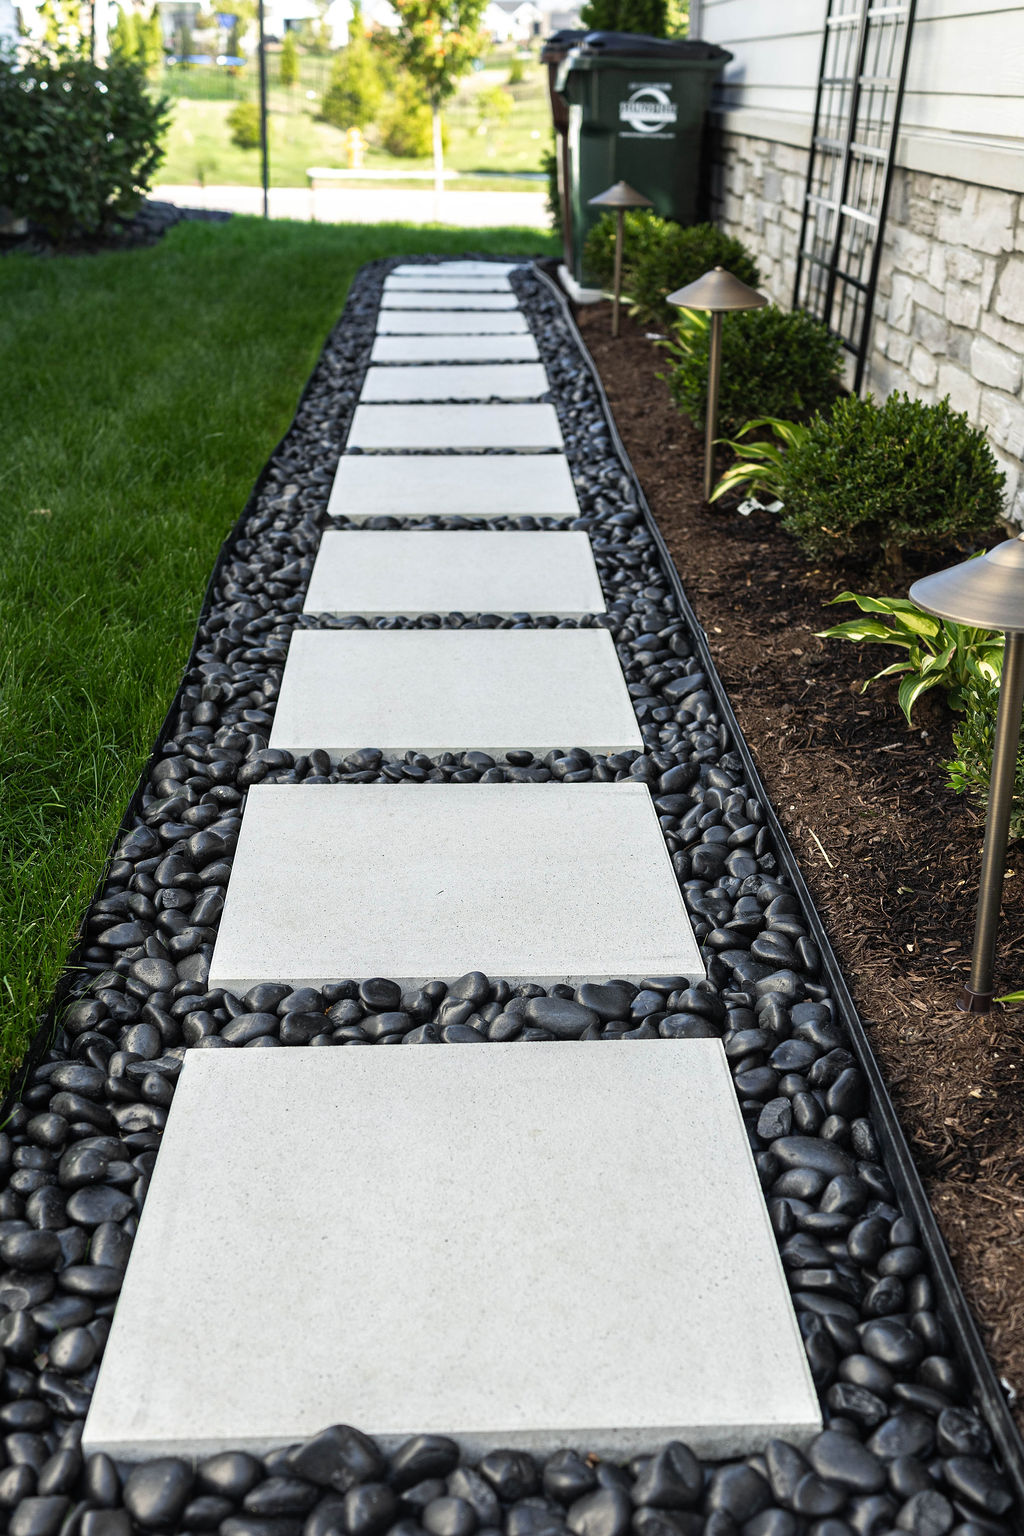
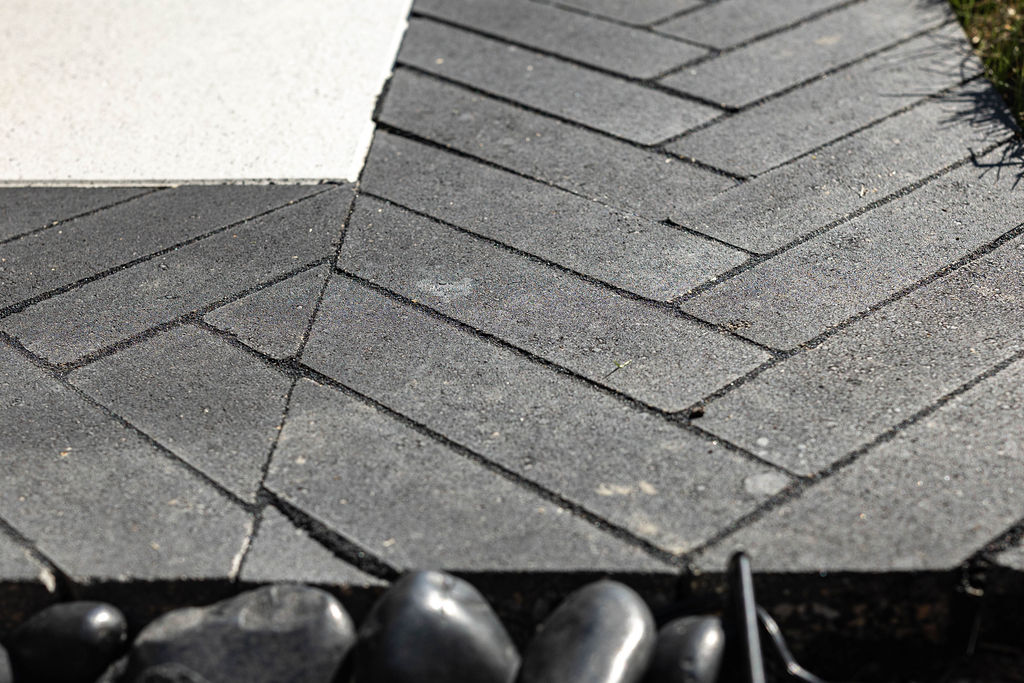
Popular layouts for new-build homes
Builder lots often come with a slope, a walkout basement or a bare slab.
- Patio + Grill
- Patio + Staircase
- Patio + Fireplace
- Patio + Deck
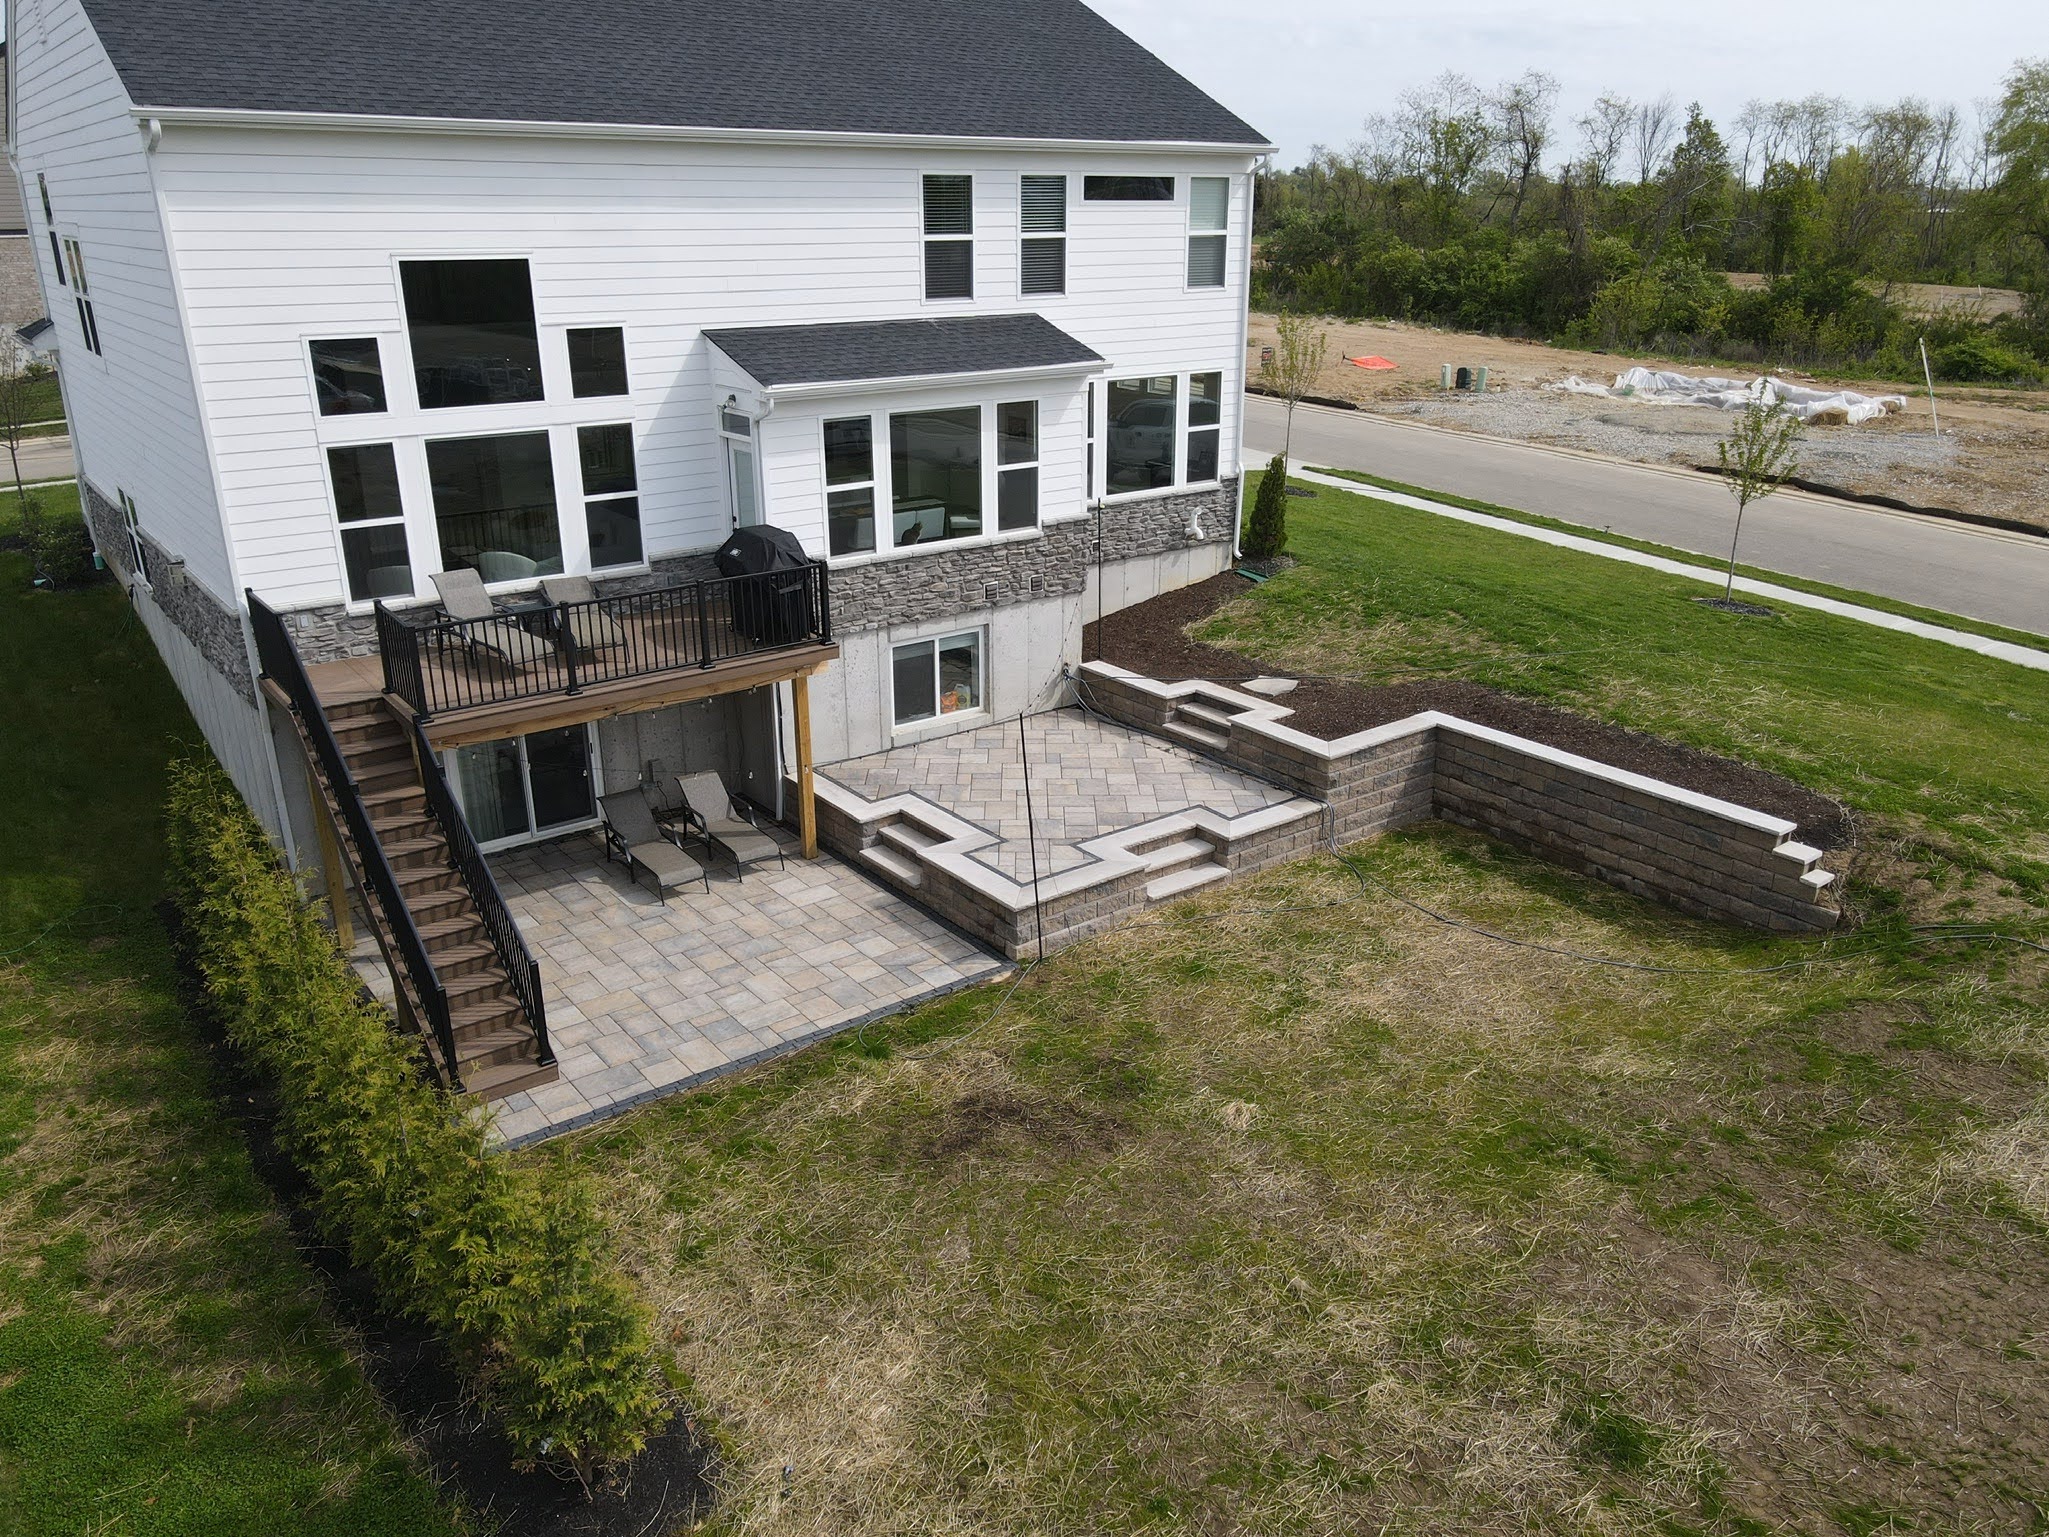
Deck and patio combo
A deck off the main floor and a patio at the walkout below. Retaining walls and steps turn the slope into usable space.
Or mix and match the features you want
Your plan can combine any of these, built all at once or phased in over time.
- Outdoor kitchen or grill
- Deck
- Patio
- Fire pit
- Covered patio
- Pergola
- Pool
The Backyard Master Plan
- An on-site Brainstorm Meeting
- A whole-yard design that flows from your floor plan
- One round of revisions
- A Design Review Meeting to go through every aspect
- (Optional) Good, Better and Best options for your space
- (Optional) A phased plan to get your full vision over time
Your $750 goes toward your build
Sign and pay your deposit within 30 days of receiving your plan, and the full $750 is credited to your project. Your first-phase price is locked for those same 30 days.
Your plan in 5 business days, or your money back
Your plan arrives within 5 business days of your Brainstorm Meeting, or we refund your $750.
The 5 days start once your vision questionnaire is complete. We ask for it within 1 day of your Brainstorm Meeting.
Questions homeowners ask
Why pay for a design?
Because the most expensive mistake in a backyard is building the wrong thing. Your plan is built on real measurements and real prices, so you know it fits your yard and your budget before anyone breaks ground.
It’s also the safest way to choose a contractor. Nobody wants to be the next person with a bad contractor story. For $750, you see how we listen, how we design and whether we keep our word, before you commit to a build. And when you book and submit your deposit within 30 days, the full $750 comes off your project.
What do projects usually cost?
Most first phases we design fall between $60,000 and $100,000. We’ll talk through your budget on the Free Consult so the plan fits it. We offer easy monthly payment options.
What if I need more than 30 days to decide?
You keep your plan either way. The $750 credit and the locked price apply when you book within 30 days.
Your first summer out back starts with a 30-minute call
Tell us about your yard and how you want to use it. It’s free, and if a Master Plan isn’t the right next step for you, we’ll tell you.